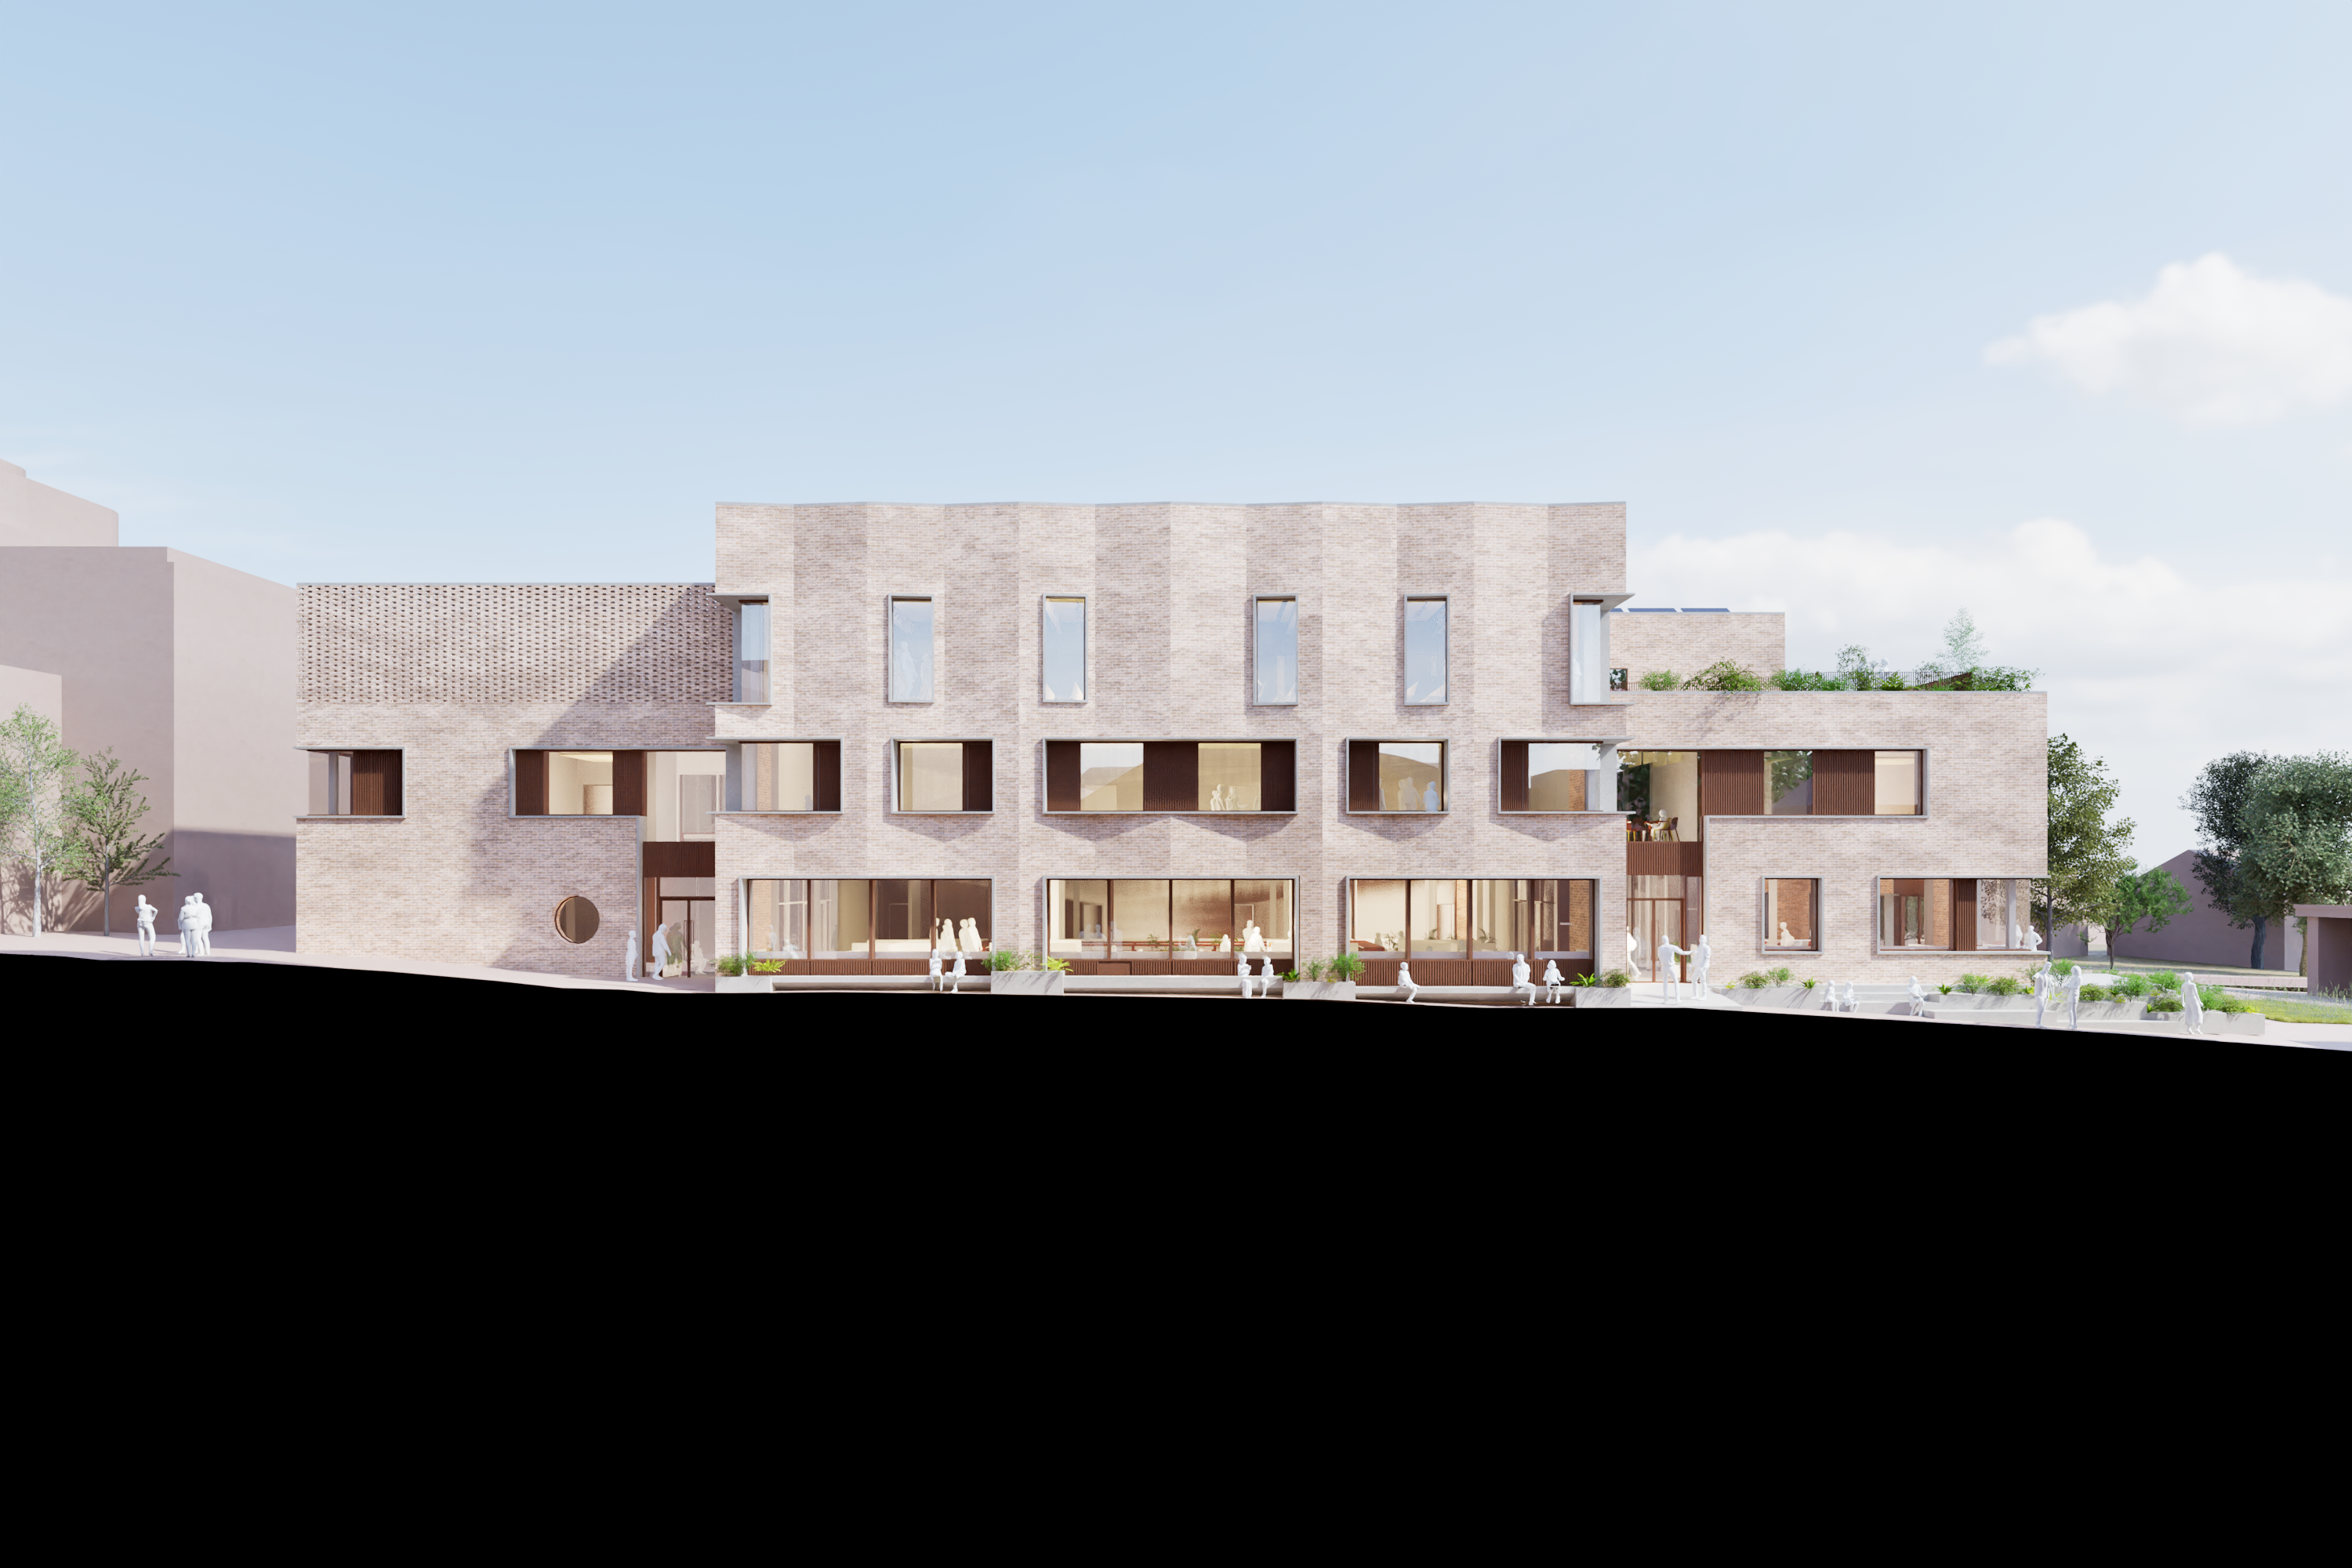
Alleyn's School
- Client: Alleyn's School
- Architect: AHMM
- Contacts: Oliver Coleman, Elyse Kenny
- LPA: London Borough of Southwark
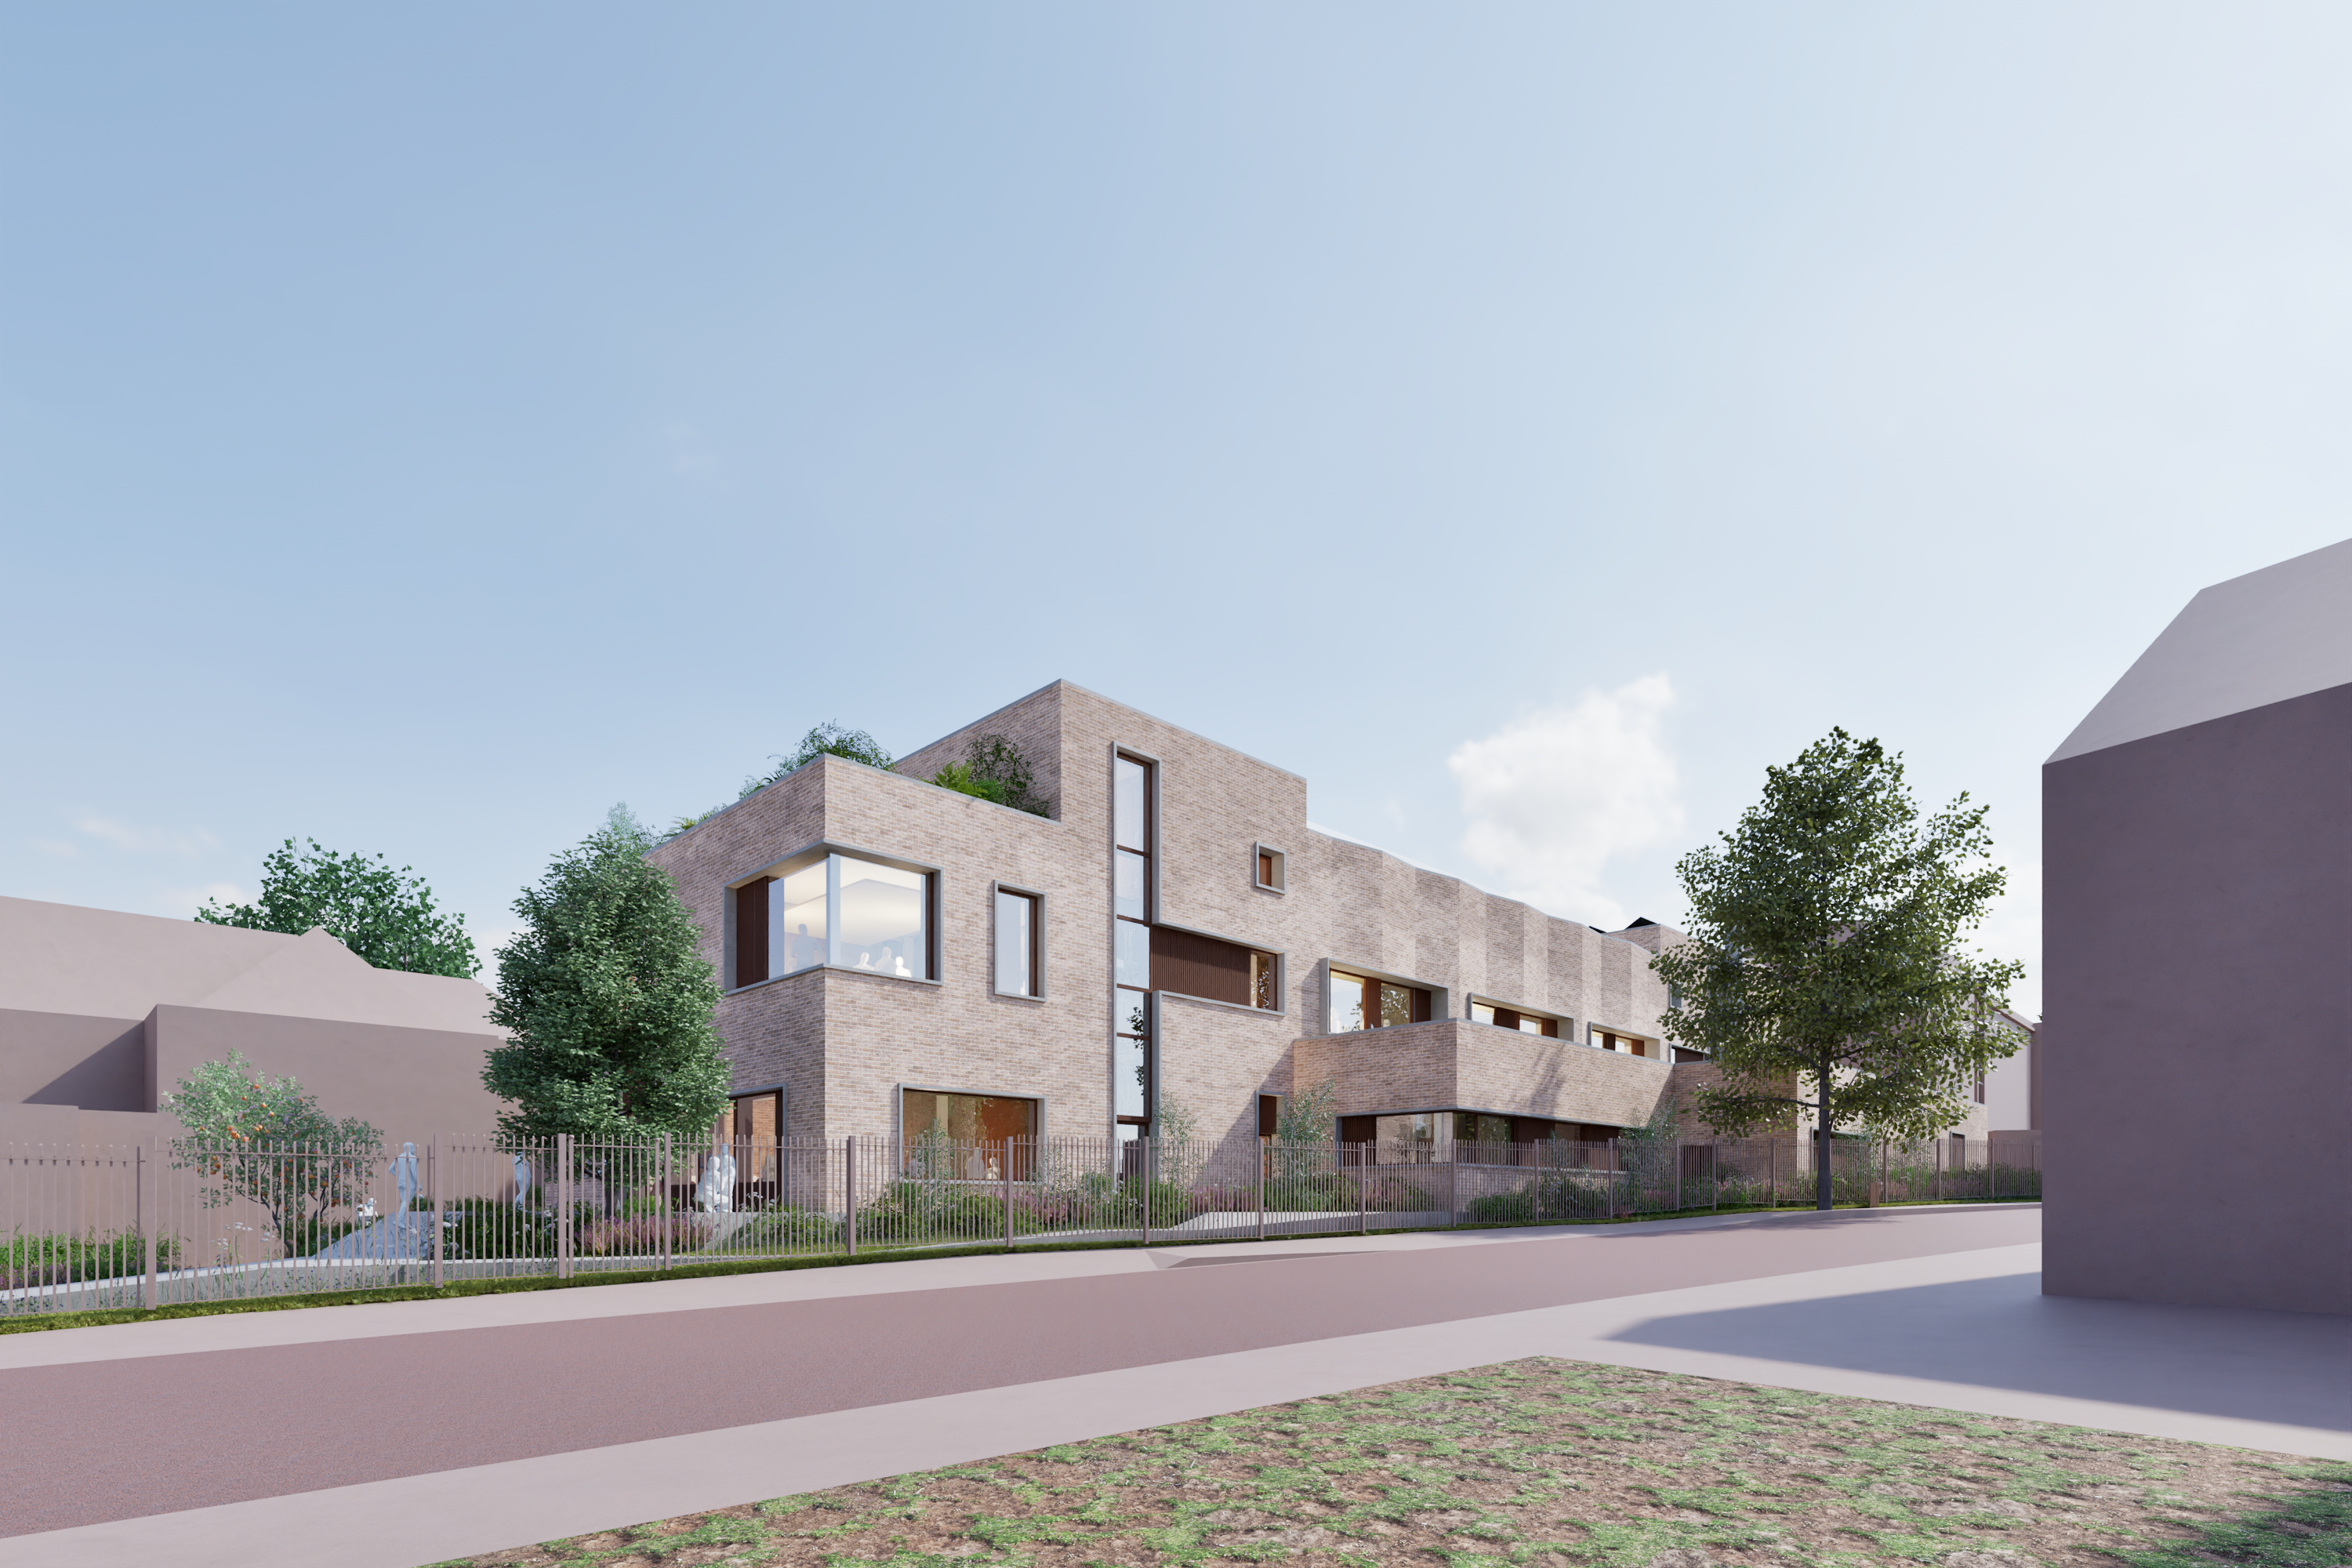
The proposals for Alleyn’s School secure a modern and sustainable three-storey building with flexible spaces, enhanced landscaping and sets the school to decarbonise its estate via the inclusion of an energy centre.
The ground floor is to contain the new dining hall, kitchens, staff dining (or space for the school community to independently and safely use) and utility and service rooms. The first floor will comprise 6 classrooms and 6 seminar spaces. The second floor is to provide a future assembly room / multi-purpose space on the Hillsboro Road side of the building, combined with the roof terrace on the southern side. The building will be served by two-cores, with all parts of the building supporting equal access.
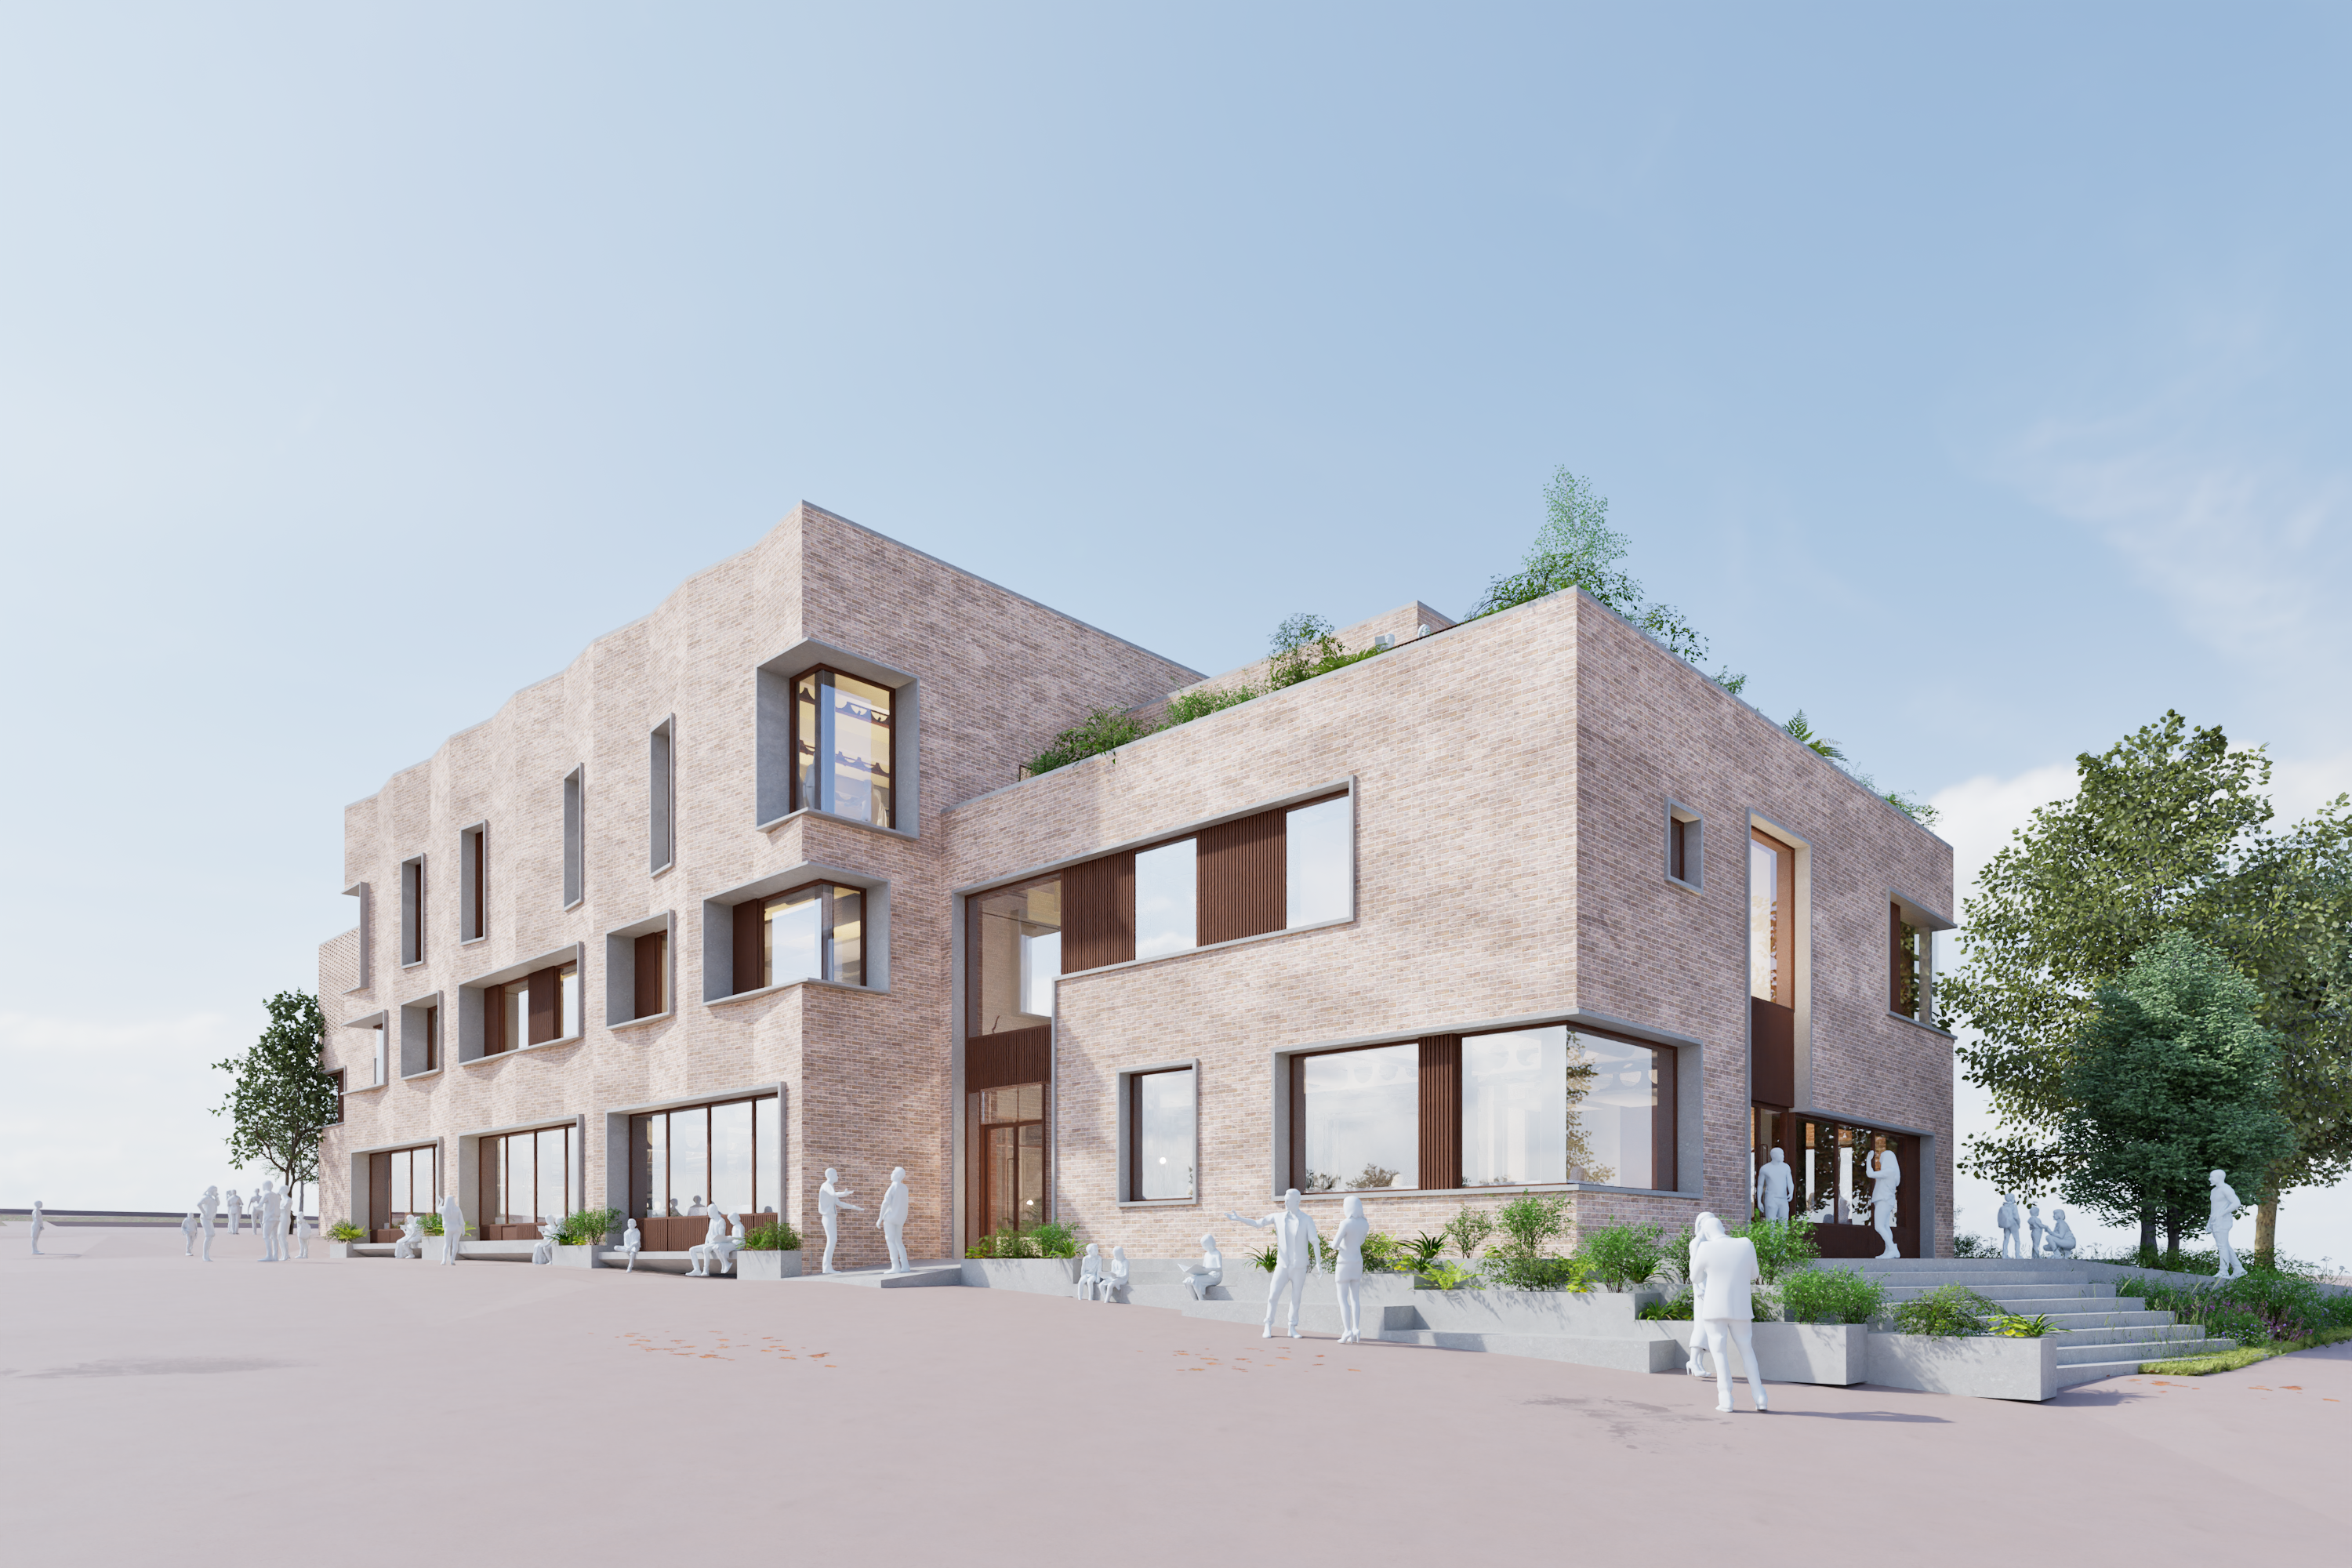
The existing hall has several detrimental features, including the age of the hall is in-excess of 65 years, beyond its expected lifespan, and severely compromised in how it can be upgraded. Lunch servings must currently take place over multiple sittings and does not meet modern catering requirements, which impacts the school day.
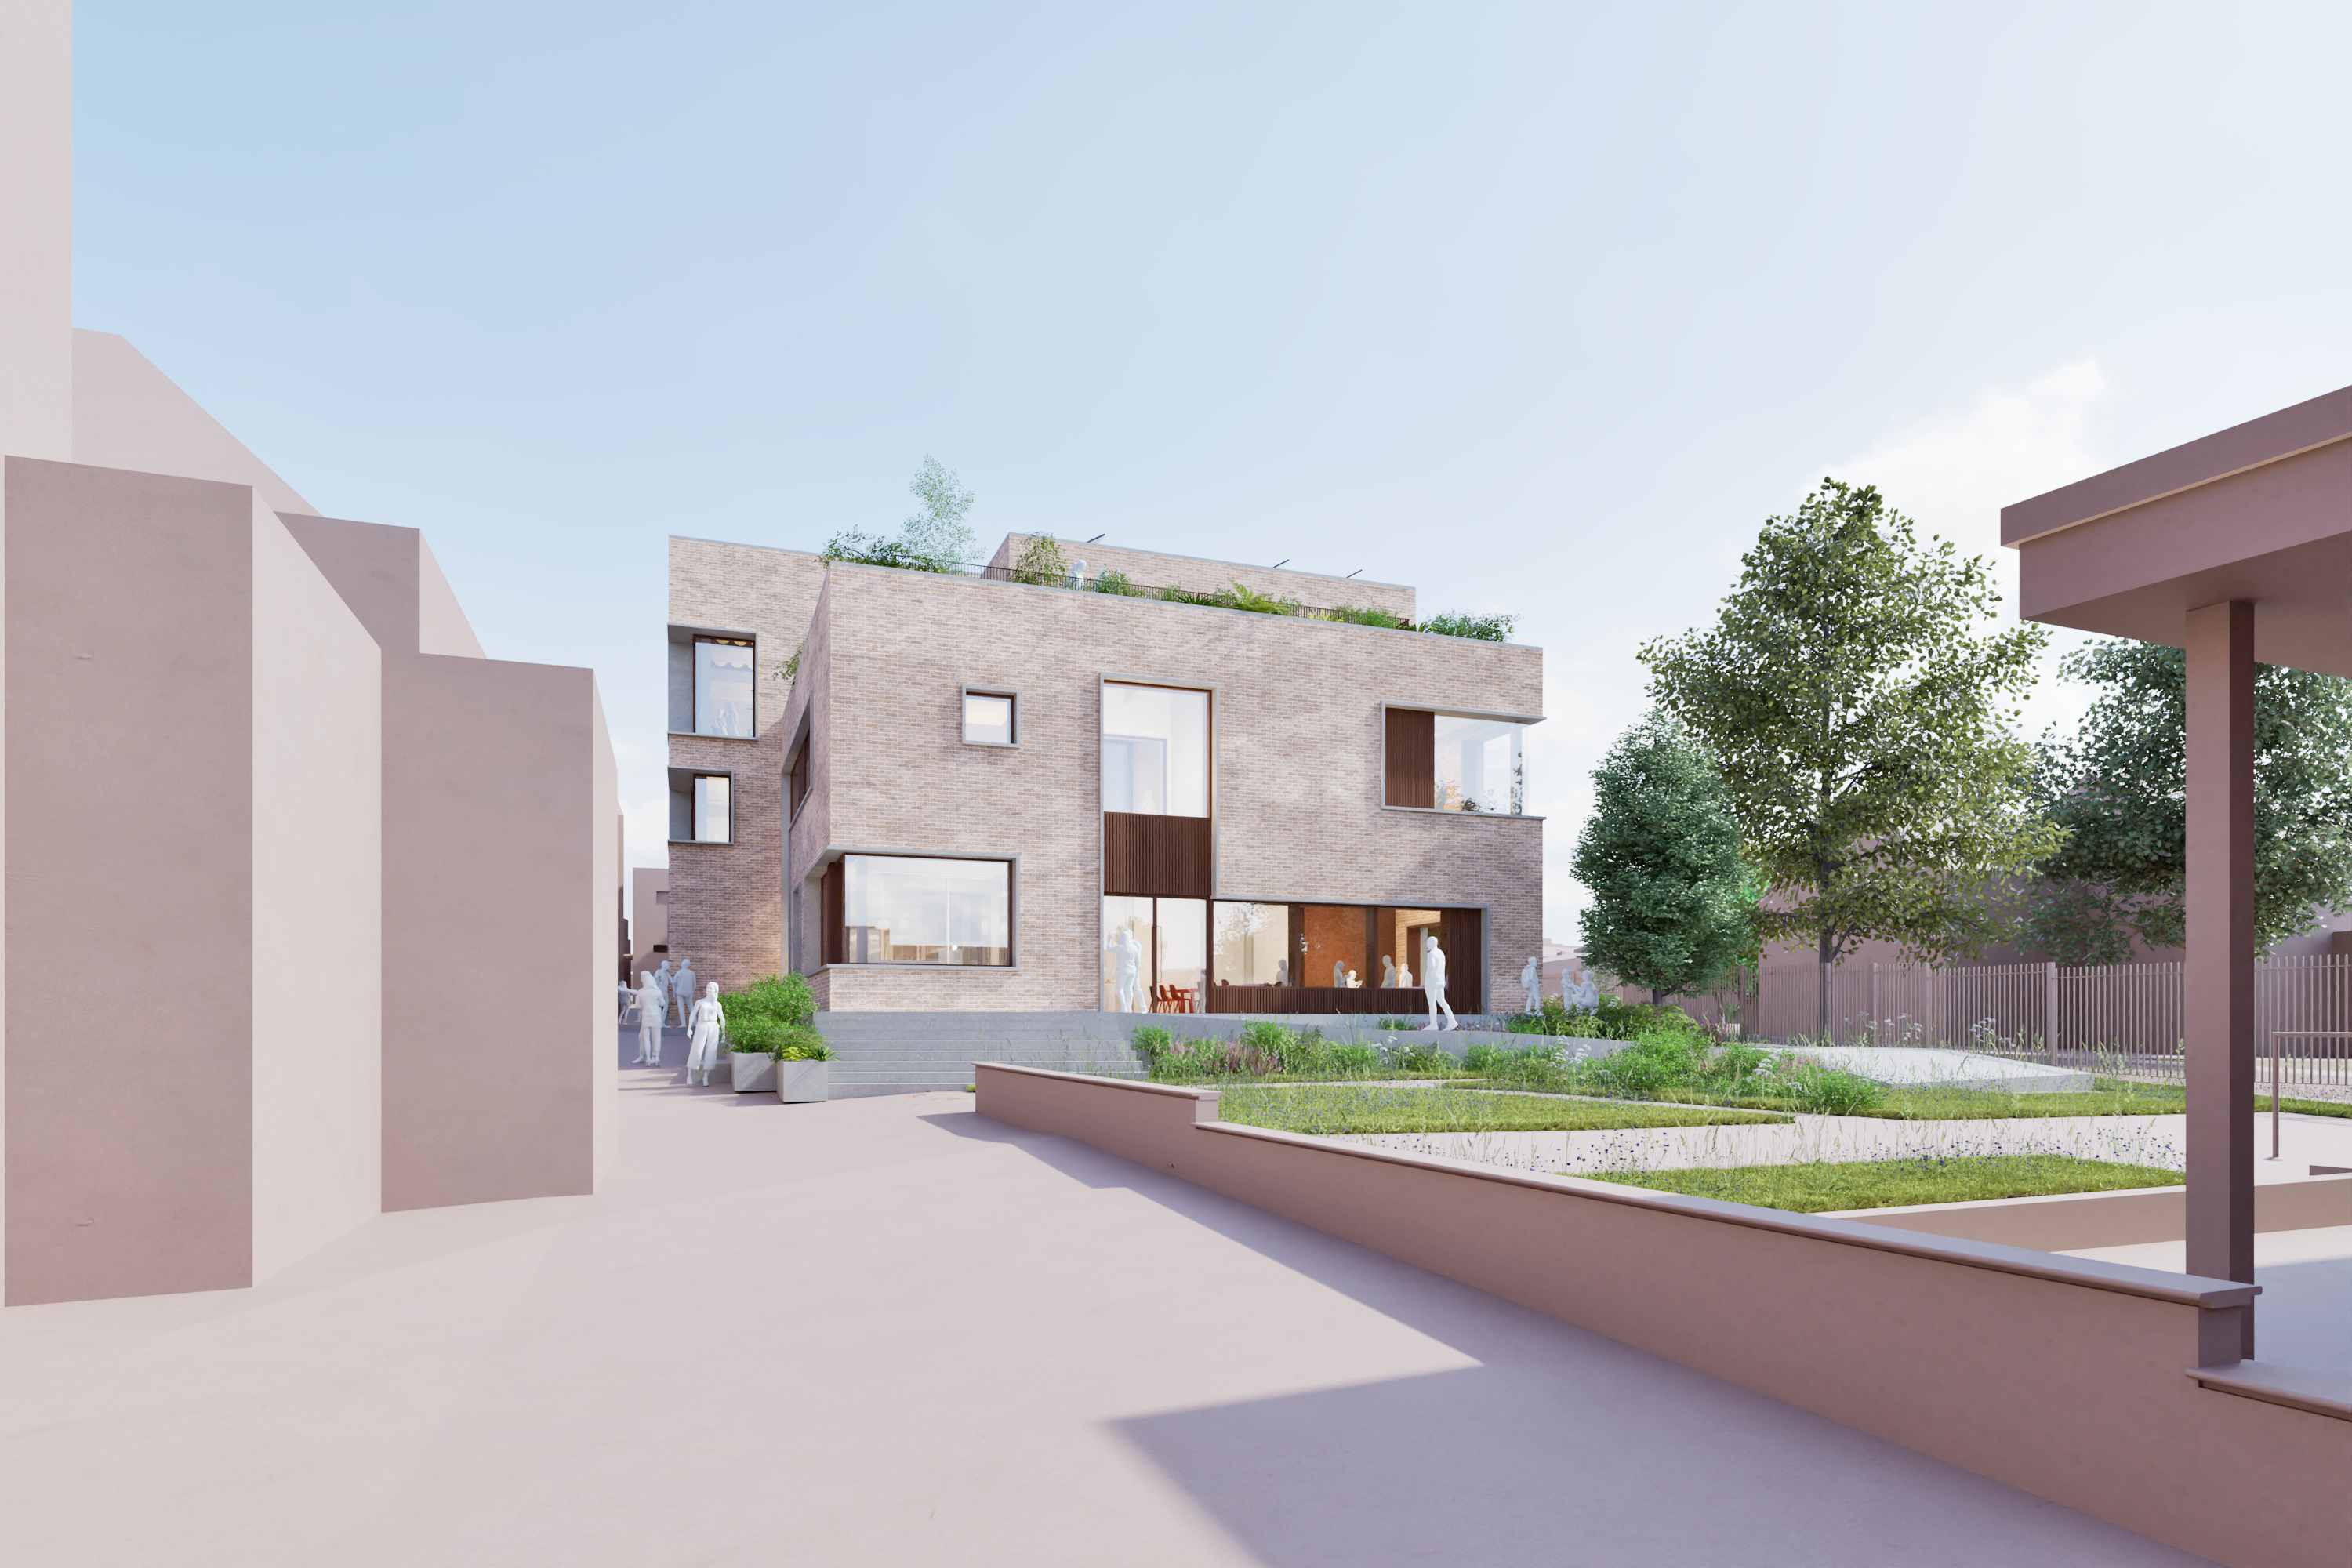
There is a Metropolitan Open Land (MOL) designation to the south, largely on the school’s playing fields. The MOL designation has the effect of constraining the school’s development within the existing developed parts of the site.
The new building is to act as a new energy centre for the wider Alleyn’s site. The school aims to create its own localised energy network wherein overtime the school will progressively connect the other school buildings to it and transition to low-carbon energy. The new school hall will be built to at least BREEAM ‘Excellent’ standard and is calculated to achieve a 40% reduction in onsite carbon emissions beyond Building Regulations 2021.
The proposals will result in the planting of 48 new trees within the school grounds, at least 10% enhancement to biodiversity net gain and Urban Greening Factor of 0.4. The increased greening of the site, combined with a Sustainable Drainage System will improve the runoff rate by 96.8%.
Replacing the existing dining hall means interim facilities need to be provided for the duration of construction. Separate ‘enabling works’ planning applications have been approved which will facilitate an extension to the new gym, erection of a temporary kitchen, temporary dining marquee and new substation.
Members of Southwark’s Smaller Applications Planning Committee unanimously voted to approve the new main building. The application for the temporary dining facilities was also heard at the Smaller Applications Planning Committee due to its location on MOL and also received unanimous approval.
Overall, the development proposals will provide the following key benefits:
- Substantial enhancement to the facilities of an educational establishment which is proud to have called this part of Southwark its home since 1887;
- Outstanding architectural design, providing townscape enhancements and people focussed facilities and learning environment;
- A BREEAM ‘Excellent’ building and a Net-Zero carbon development;
- Enabling wider estate decarbonisation via an energy centre and clean energy generating technology;
- An inclusive access building;
- Landscape and ecological enhancements, including at least 10% enhancement to biodiversity net-gain, increased urban greening and improved surface drainage;
- Reduced waste from the school’s operations; and
- Provision of spaces to support local community events (such as lectures).
You may also be interested in…
Community
